🔒 PREVIEW MOCKUP, free design preview for Habitas. Expires in 7 days. Get Started →
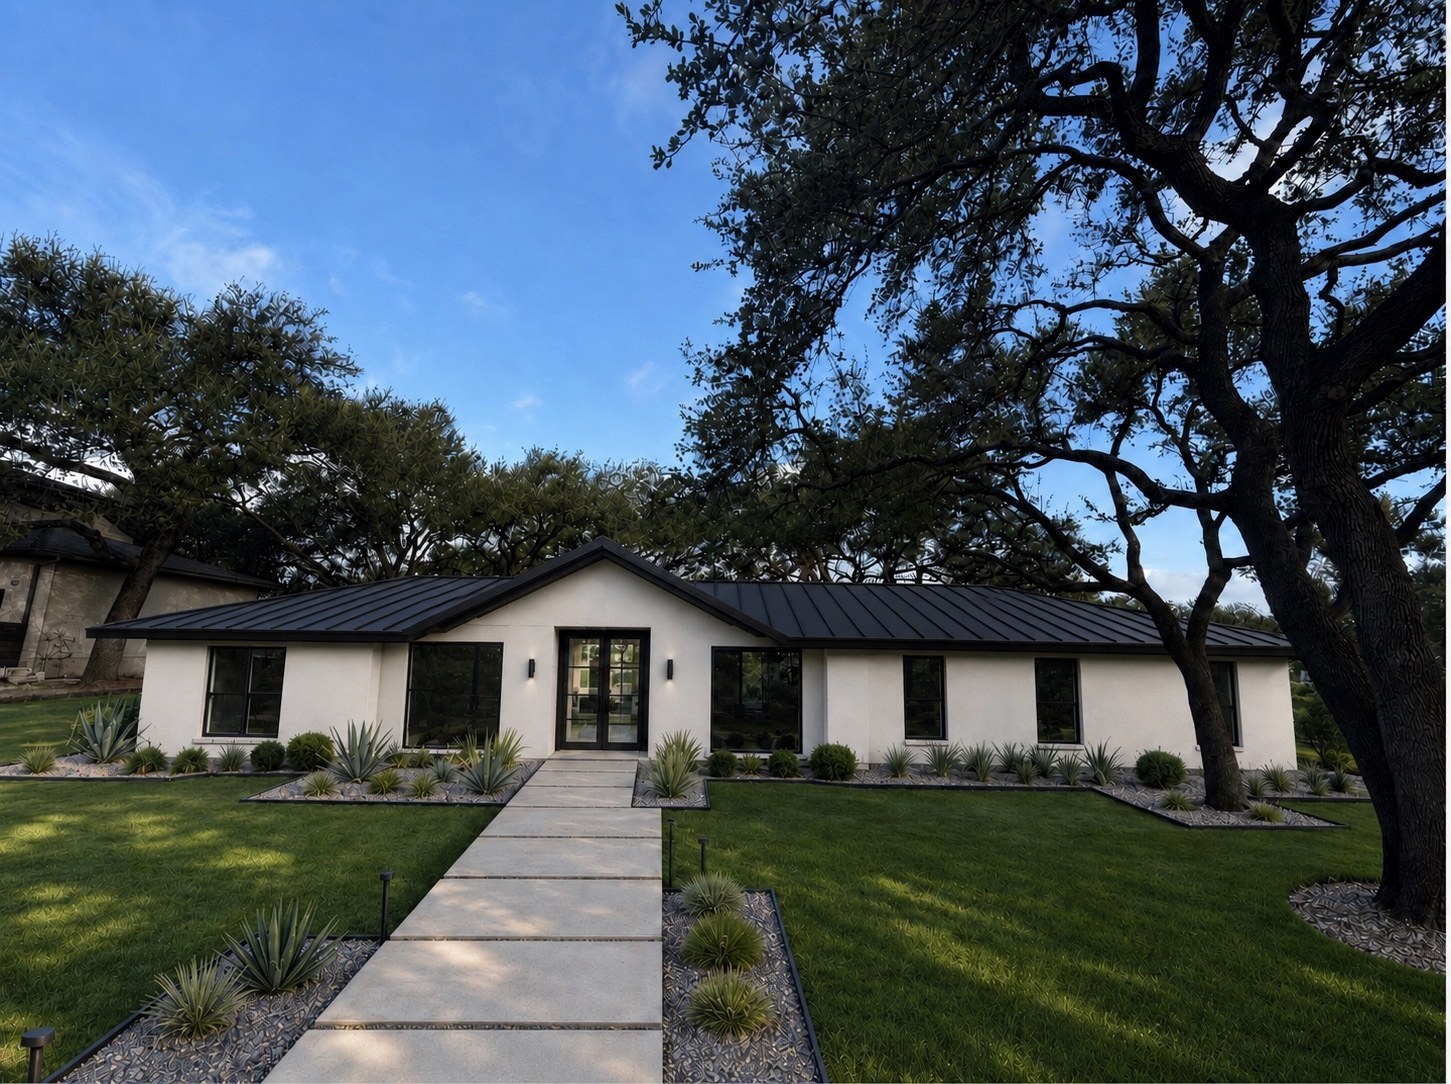
Concept image of a modern Hill Country design-build home at dusk with wood and concrete cladding
Design · Build · Austin, Texas

A design-build studio for custom homes and renovations in Austin.

Habitas is an Austin-based design-build studio led by Bobby. One team carries a project from first concept sketch through final walkthrough, so the people designing the home are the same people building it.

Owner-led
Direct line to Bobby
Austin, TX
Design-build studio
One team
Design through construction
Written proposals
Clear scope before you commit
A good home is designed and built by the same hands, not handed off between them.

Austin's building boom has produced plenty of homes designed by one firm, built by another, and coordinated by no one in particular. That gap is where budgets slip and details get lost between the drawing and the job site.

Habitas keeps design and construction under one roof: the same studio that draws the plan manages the build, so decisions made in the design phase carry through to the finished home instead of getting reinterpreted by whoever ends up on-site.

What We Do

Design and construction,
under one studio.

Habitas takes on new home construction and whole-home renovations for Austin-area homeowners, managing the project end to end.

01

Custom new-home construction

Ground-up homes designed around the site: orientation, natural light, and how the house sits on its lot.

02

Whole-home renovations

Full renovations and additions to existing Austin-area homes, sequenced as one project with one point of contact.

03

Design & concept development

Early-stage sketches, layout options, and material direction before anything is finalized or priced.

04

Material & finish selection

Guidance on materials that hold up in Central Texas heat and sun while staying true to the design intent.

05

Permitting & approvals

Coordinating architectural plans, permits, and inspections through the City of Austin or the relevant county.

06

Construction management

Scheduling and overseeing the build, trade by trade, with regular updates from groundbreak to final walkthrough.

Studio Work

The style of home
we design toward.

The images below are AI-generated concept renderings that show the material palette and design language Habitas builds toward: warm wood, board-formed concrete, and native stone. They are not photographs of a completed Habitas project. Ask Bobby for real job-site photos of finished work to replace these once available.

Concept rendering of a modern Hill Country home exterior at dusk
Exterior, concept
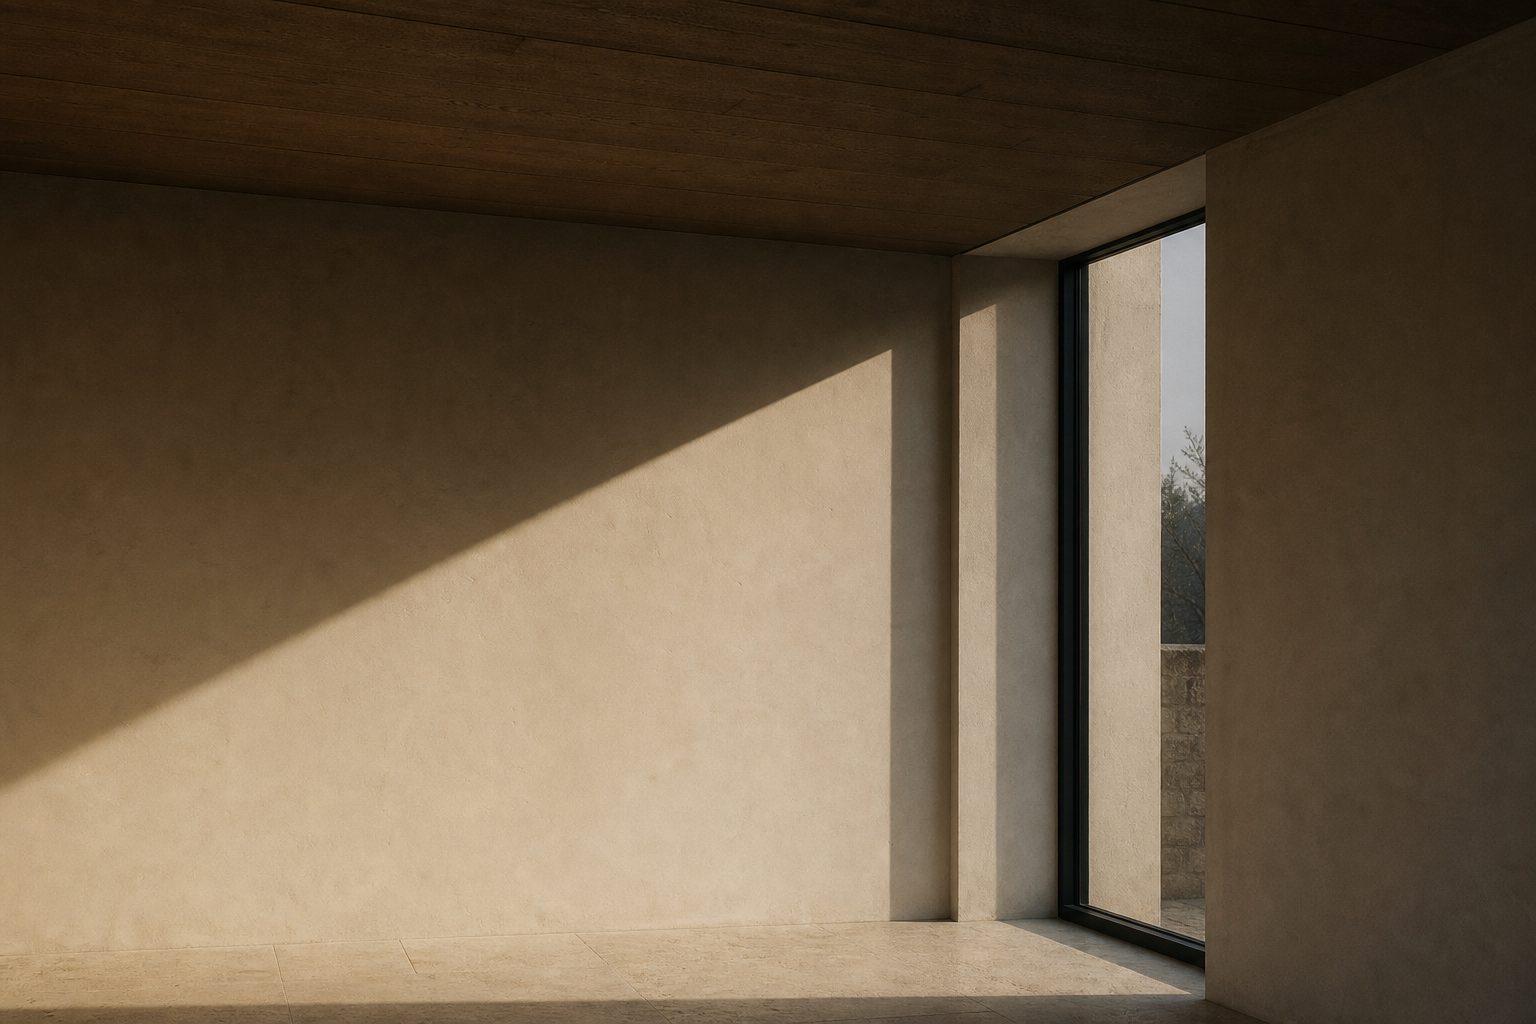
Concept rendering of a modern living room with wood ceiling and glass walls
Living space, concept
Concept rendering of a concrete and cedar wood entrance detail
Entry detail, concept
Concept photograph of wood, stone, and linen material samples
Material palette, concept
Concept photograph of a hand-drawn floor plan sketch and material samples on a desk
Design process, concept
Why Homeowners Work Directly With Bobby

One studio,
one point of accountability.

Habitas is structured so the person shaping the design is the same person accountable for how it gets built.

One point of contact

Bobby is involved from the first conversation through the final walkthrough, not handed off to a rotating project team.

Written scope before you commit

A written proposal outlining scope and process before any deposit changes hands, not a verbal estimate.

Based in Austin

Familiar with local permitting and the Central Texas building conditions, rather than a design team working remotely.

Design and build together

Design decisions are made with construction in mind from day one, instead of a plan that gets re-priced and reworked once a builder sees it.

Our Process

From first conversation
to final walkthrough.

The same process whether it’s a full renovation or a ground-up new build.

01
Discovery
An in-depth conversation about vision, budget, and timeline, along with a look at the site or the existing home.
02
Design & concept
Initial concepts, layout options, and a material direction developed and reviewed with you before anything is finalized.
03
Planning & permitting
Detailed plans, material selections, and the permits and approvals needed before construction starts.
04
Construction
The build is scheduled and managed in-house, with regular updates so you know what’s happening on-site.
05
Final walkthrough
A punch-list walkthrough before the project is considered complete. Nothing is called finished until you’ve signed off.
Get Started

Tell Bobby what you’re planning.

A short call or a form submission is enough to get a first conversation scheduled. No cost or commitment to start.

Service Area

Austin metro,
and the Hill Country beyond it.

Habitas takes on projects across the Austin area, including:

Central & West Austin

Tarrytown, Clarksville, and the older central neighborhoods where renovations and additions are common.

Westlake & Barton Creek

Larger lots and custom new-home sites in the western hills, where site orientation shapes the design.

South & Travis Heights

Zilker, Travis Heights, and the neighborhoods along the greenbelt and Lady Bird Lake.

Greater Hill Country

Projects further out in the Hill Country toward Dripping Springs and Lakeway, ask if your site is in range.

Concept image of a modern home entrance with concrete and cedar wood detail
Start a Project

Tell us about the project.

New build, renovation, or something in between, describe it in your own words and Bobby will follow up to schedule a conversation.

Form is disabled on this preview.

Questions

Common questions.

What areas do you serve?

The Austin metro area, including Central, West, and South Austin, plus nearby Hill Country communities. If you’re unsure whether your site is in range, ask, it’s a quick answer.

Are you licensed and insured?

Ask us for current license and insurance information for Habitas, we’ll have it ready before any work is scheduled. Always confirm a contractor’s license and registration yourself before signing a contract.

Do you handle design as well as construction?

Yes. Habitas develops the design concept and manages construction as one process, rather than handing a finished design to a separate builder.

Do you handle permits?

Yes, on projects that require them. New builds, additions, and structural work typically need permits through the City of Austin or the relevant county, coordinated before construction begins.

How is a project priced?

You get a written proposal outlining scope and process before any deposit is collected, so you know what to expect in writing rather than a verbal ballpark.

Do you take on renovations, or only new builds?

Both. Whole-home renovations and additions get the same process as a ground-up new build, just scoped and scheduled differently.

How soon can you start?

It depends on the size of the project and current scheduling. Reach out with a rough scope and timeline for a realistic start window.

Can I supply my own architect’s plans?

Yes. If you already have plans from an architect, Habitas can build to those plans and manage the trades, permitting, and inspections.

What’s the best way to reach you?

Email [email protected] or use the form on this page with your project details and a good time to talk.